JUST LAUNCHED - OPPORTUNITY TO RESERVE OFF-PLAN!
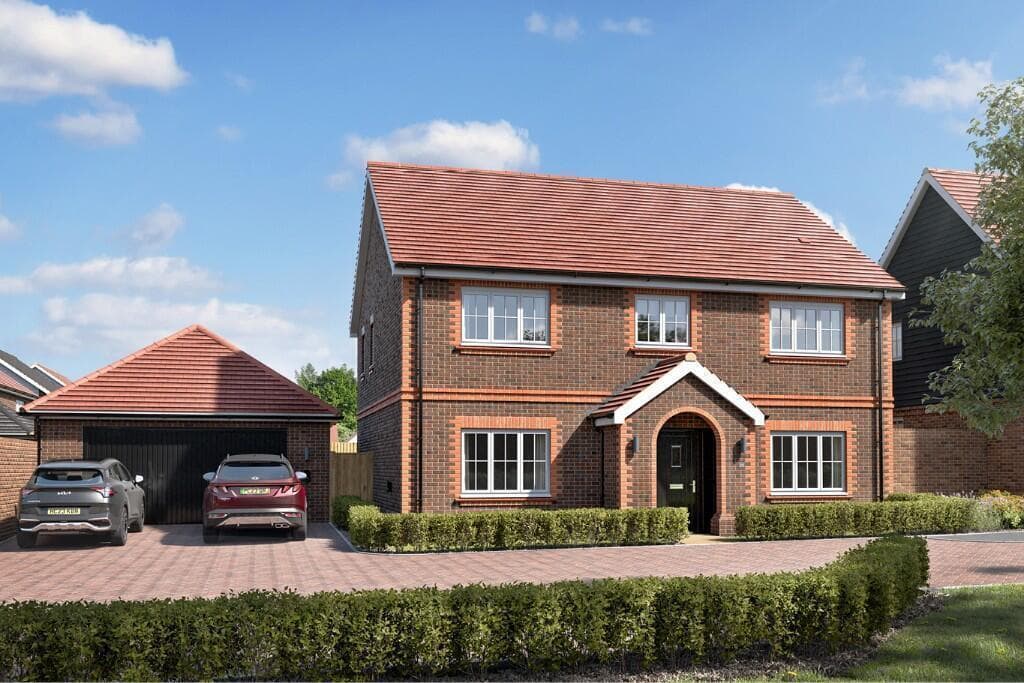
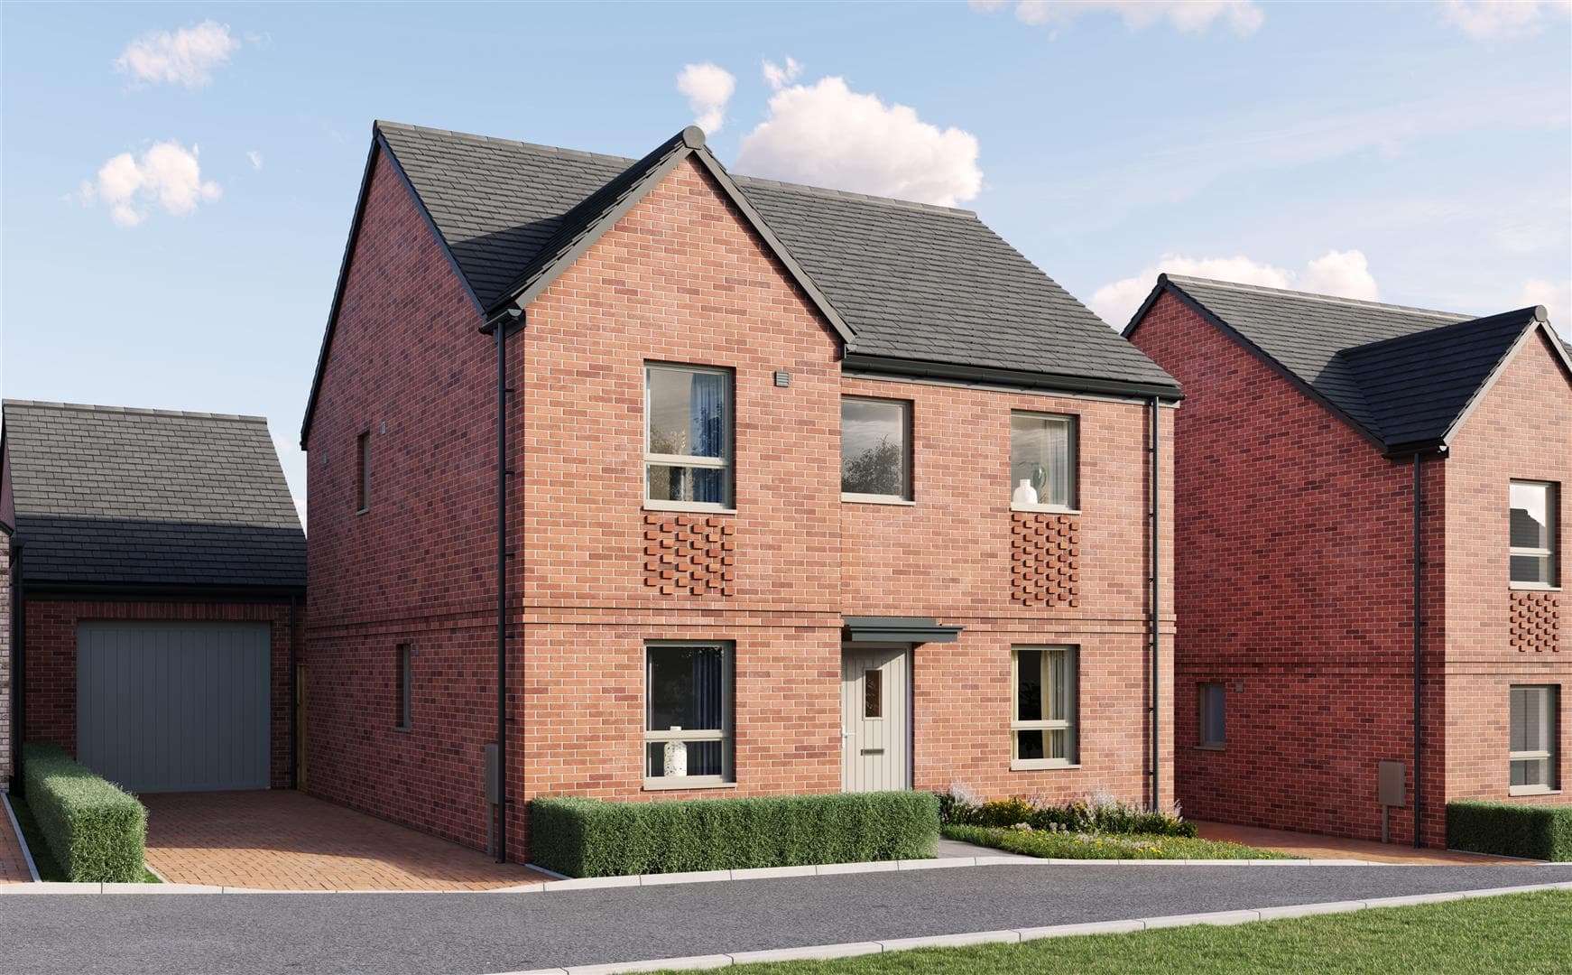
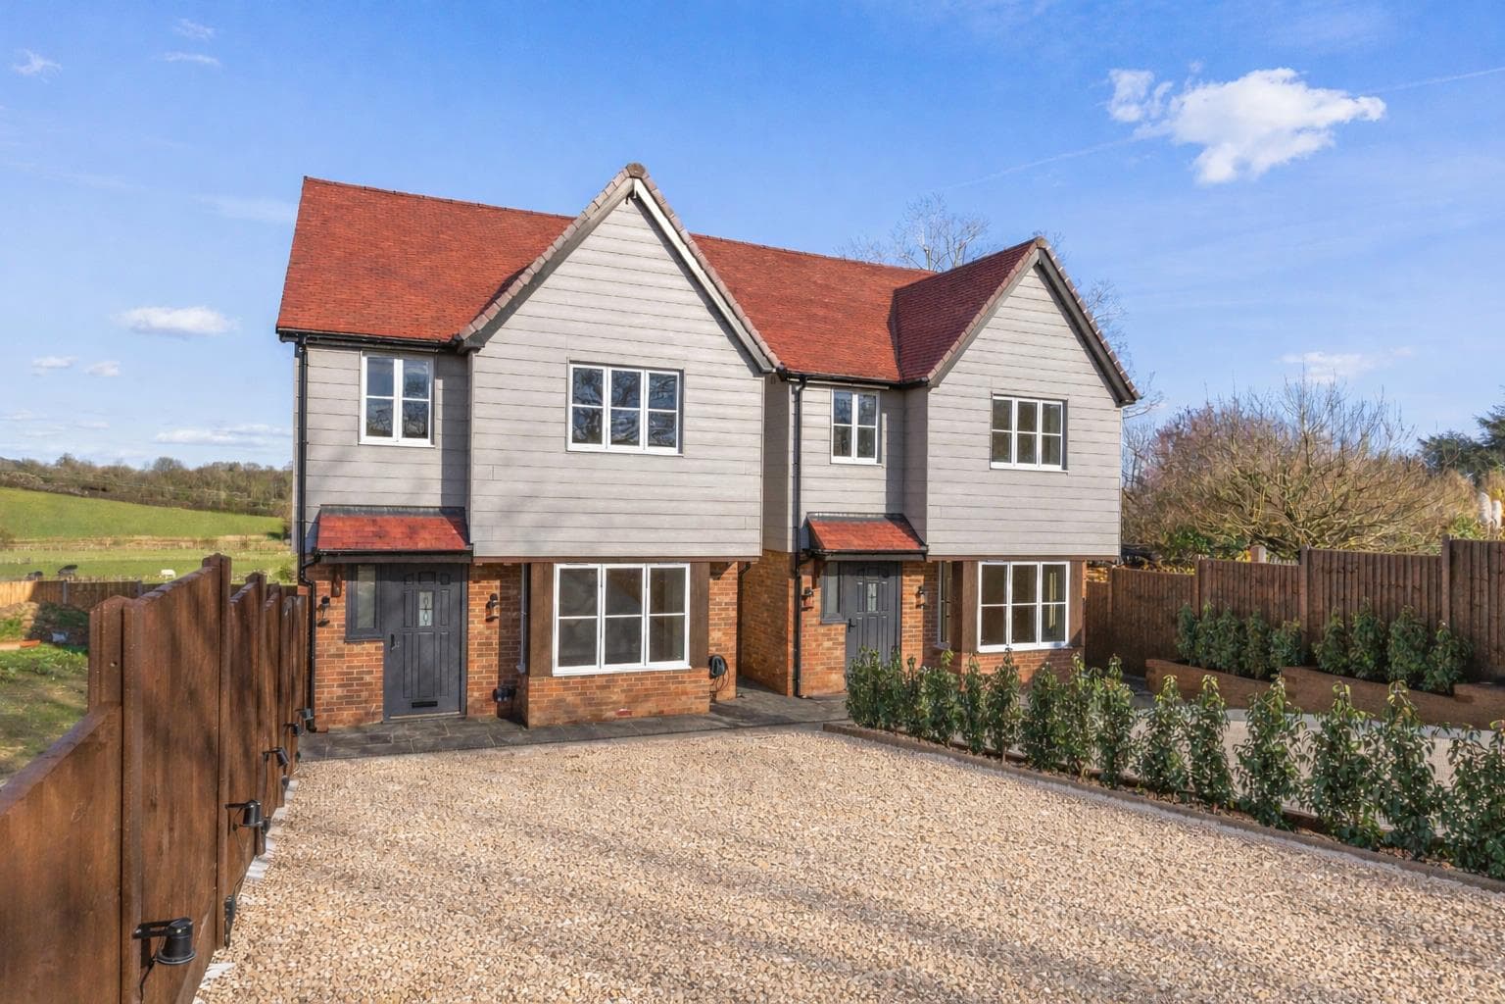
The Swanland, a superior four bedroom, three bathroom detached home, thoughtfully designed to offer an impressive 1,450 sq.ft. of stylish and versatile living space.
Welcome to Welham Manor, an exclusive collection of just nine beautifully crafted 3 & 4 bedroom homes set within a secluded setting in the heart of Welham Green combining contemporary living with the charm and tranquillity of an established Hertfordshire village.
At the heart of each home is a stylish shaker-style fitted kitchen with quartz worktops and a comprehensive selection of integrated appliances, complemented by Amtico flooring. Generous living and dining spaces provide excellent areas for both everyday family life and entertaining.
The high-quality specification continues throughout, with Roca sanitaryware to bathrooms and en-suites, contemporary finishes and carefully selected detailing. Energy efficiency has also been placed firmly at the forefront, with air source heat pumps and underfloor heating to the ground floor, while each property benefits from two off-street parking spaces with EV charging along with additional visitor parking.
Externally, private rear gardens feature patio areas and turfed lawns, providing an attractive extension of the living space.
Positioned at the end of a closed road and surrounded by countryside, the development provides a peaceful and private setting while remaining exceptionally well connected with just a short stroll to Welham Green’s high street, home to a welcoming village pub and everyday essentials.
Welham Green station is close by and provides direct services to London Moorgate, while nearby Potters Bar provides fast connections to London King’s Cross.
The A1(M) and M25 are also within easy reach, making travel across London and the surrounding area both quick and convenient.
Each home is also covered by a 10-year Protek warranty, offering additional peace of mind.
Ground Floor
Kitchen.Dining 5.31m x 3.48m (17'5" x 11'5")
Lounge 3.28m x 4.75m (10'9" x 15'7")
Pantry 1.63m x 1.83m (5'4" x 6'0")
W/C 1.45m x 1.83m (4'9" x 6'0")
First Floor
Bedroom 1 5.31m x 3.49m (17'5" x 11'5")
En-Suite 1 2.40m x 1.50m (7'10" x 4'11")
Bedroom 2 2.66m x 4.59m (8'8" x 15'0")
Bedroom 4 2.55m x 3.35m (8'4" x 10'11")
Bathroom 2.41m x 1.70m (7'10" x 5'6")
Second Floor
Bedroom 3 3.54m x 3.17m (11'7" x 10'4")
En-Suite 2 2.55m x 1.50m (8'4" x 4'11")
Store 3.72m x 1.60m (12'2" x 5'2")