SHOW HOMES AVAILABLE TO VIEW!
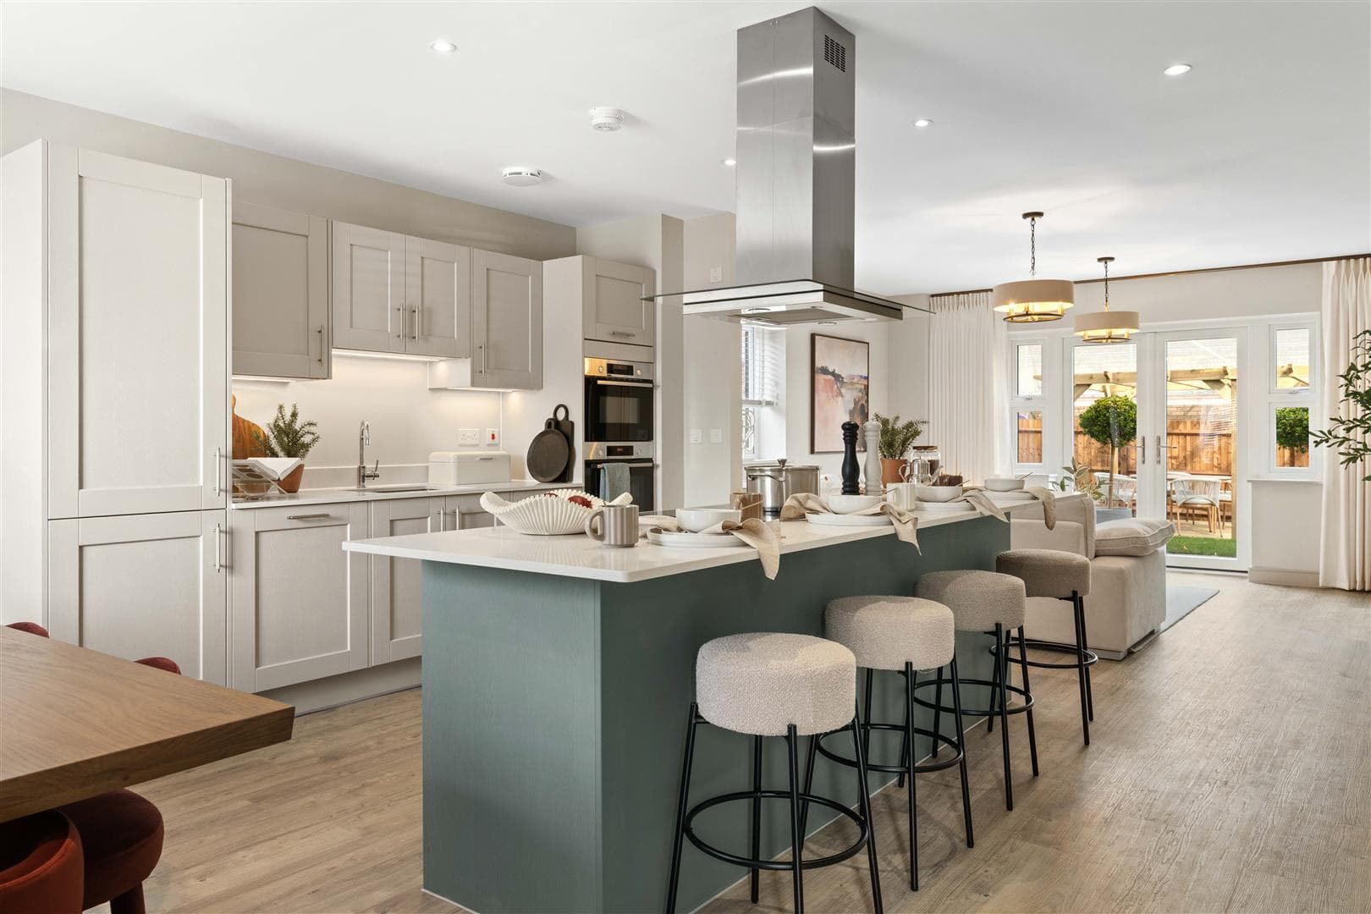
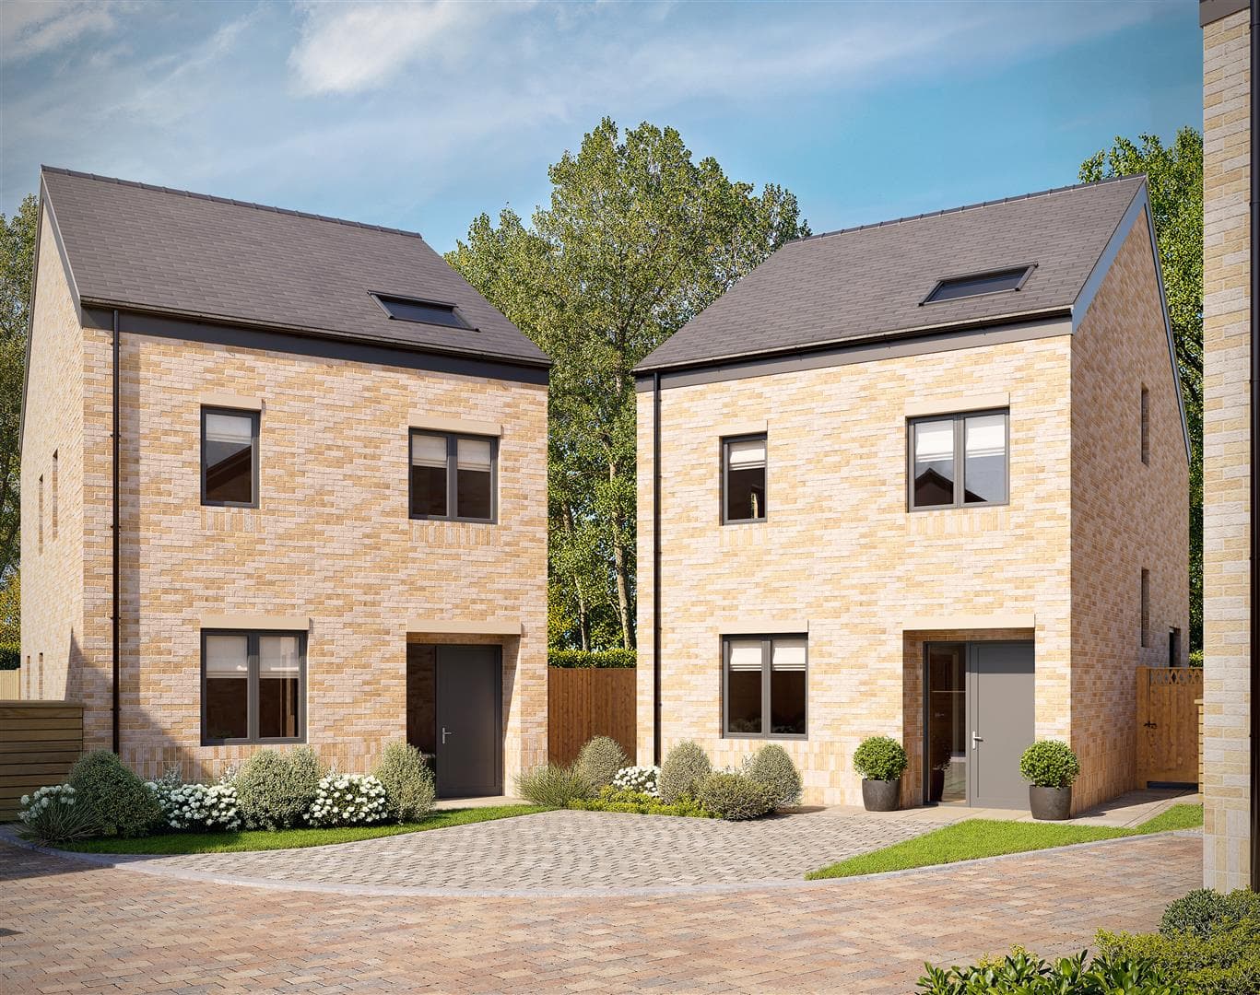
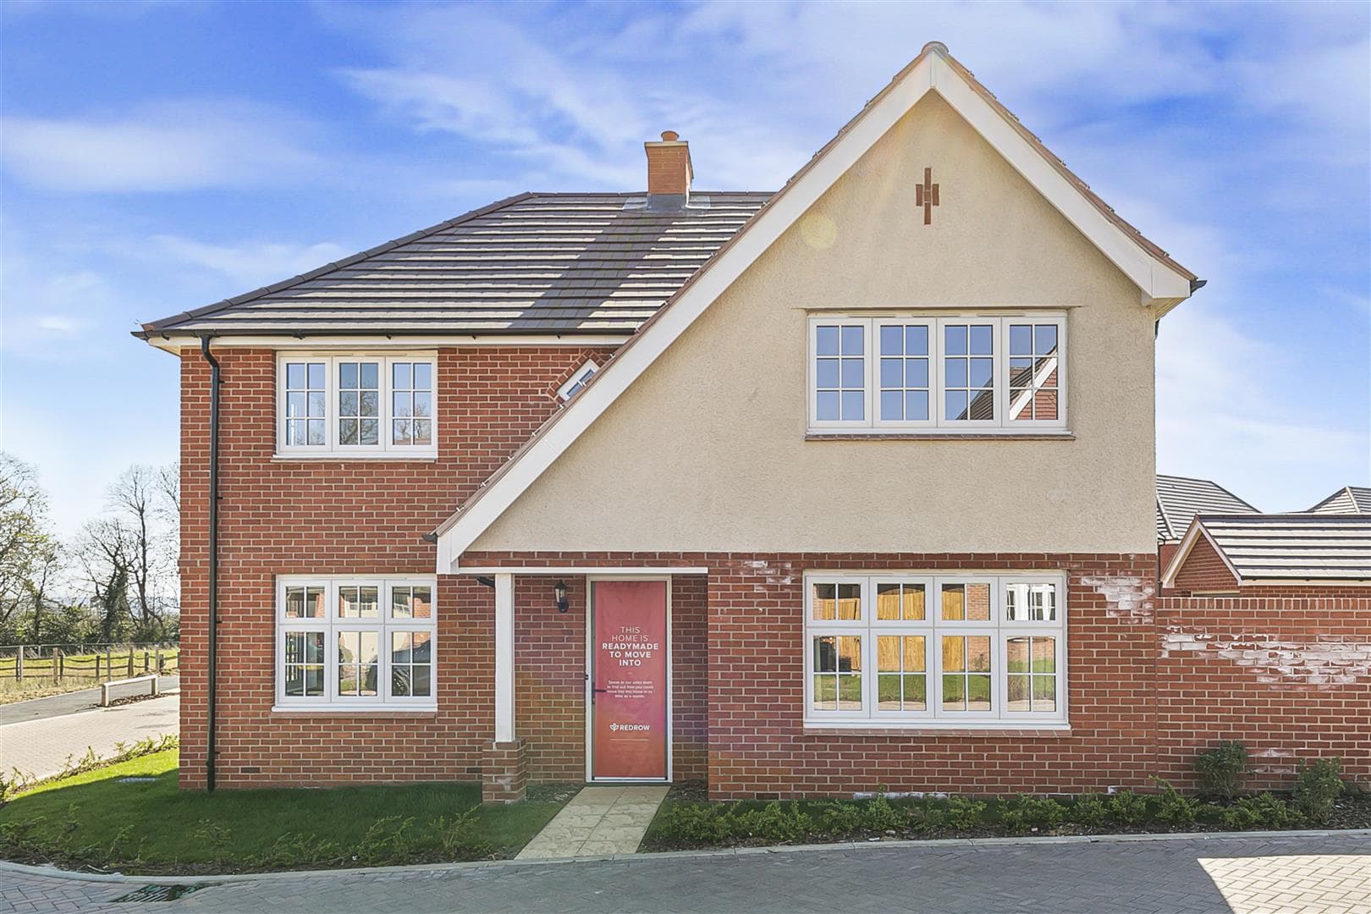
The Kensworth design, an impressive four bedroom, three bathroom detached home providing 1,761 sq.ft. of living space and combining contemporary style with practical, energy-efficient living. Finished to a high specification, the home features ground-floor underfloor heating and a modern kitchen with integrated appliances, creating an ideal space for family life and entertaining. CAT 6 home network points and fibre optic wiring ensure excellent connectivity throughout, while an air source heat pump, PV solar panels and an EV charging point enhance energy efficiency and help reduce running costs.
To the ground floor you have the benefit of a separate utility room and study. Upstairs, both the principal and bedroom two include an en-suite and fitted wardrobes. Outside, a private driveway leads to a double garage with electric door, providing secure parking and excellent storage.
Warwick Place by Croudace Homes offers an impressive collection of high-quality, energy-efficient 2, 3, and 4 bedroom homes in the vibrant Hertfordshire town of Cheshunt. This thoughtfully planned development sits close to an excellent mix of shops, services and everyday amenities, while also enjoying the natural beauty and open spaces of the nearby River Lee Country Park.
Set within a warm and well-established community, Warwick Place combines modern living with the tranquillity of the Hertfordshire countryside. Residents benefit from superb transport connections, with nearby Cuffley Station providing direct rail services to London in under an hour. The development is equally well positioned for road travel being located just over three miles from the A10, four miles from the M25 and only seven miles from Enfield making it ideal for commuters and families seeking both convenience and comfort.
Each home is provided with a 10 year NHBC new build warranty for that complete peace of mind.
Images for guidance only.
* subject to T&C’s
Ground Floor
Kitchen/Dining/Family Area 9.90m x 3.37m (32'5" x 11'0")
Utility 1.87m x 2.78m (6'1" x 9'1")
Living Room 4.26m x 4.72m (13'11" x 15'5")
Study 3.41m x 2.00m (11'2" x 6'6")
W/C
First Floor
Principal Bedroom 3.57m x 3.79m (11'8" x 12'5")
En-Suite 1
Bedroom 2 3.96m x 2.90m (12'11" x 9'6")
En-Suite 2
Bedroom 3 4.08m x 2.82m (13'4" x 9'3")
Bedroom 4 3.15m x 3.17m (10'4" x 10'4")
Bathroom