FANTASTIC NEW PRICE & AVAILABLE FOR IMMEDIATE OCCUPATION!
Welcome to The Hawthorns by Beech Grove Homes, an exclusive development of just 30 beautifully designed new homes nestled within the charming village of Bassingbourn.
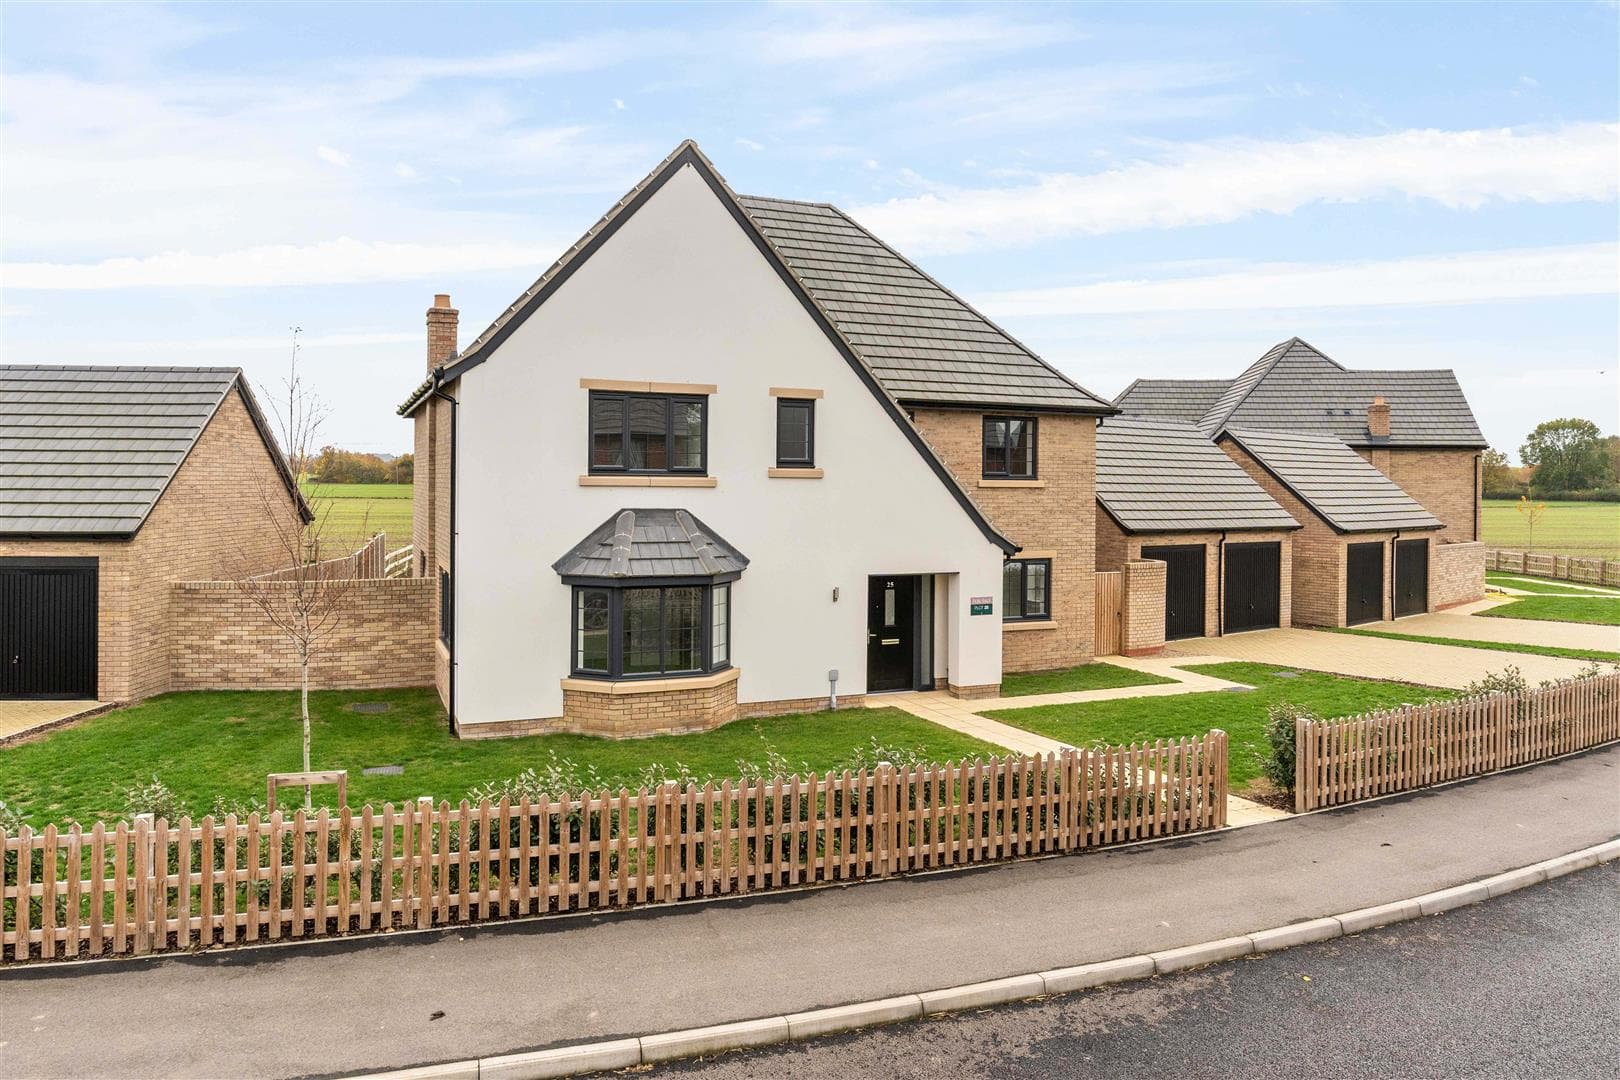
The Steeple is a spectacular five-bedroom family home featuring a spacious kitchen with island, separate dining room, generous living room, study and utility room. Upstairs offers five well-proportioned bedrooms, a principal en-suite and family bathroom. Externally, a generous garden and double garage complete the home.
Combining contemporary architecture and exceptional craftsmanship, The Hawthorns offers an outstanding opportunity to enjoy modern countryside living without compromising on convenience or connectivity.
Thoughtfully designed to complement their surroundings, these impressive homes offer spacious, light-filled interiors, versatile accommodation and high-quality finishes throughout. Every detail has been carefully considered to create homes perfectly suited to modern family life, with stylish kitchens, contemporary bathrooms and generous living spaces designed for both relaxation and entertaining.
Energy efficiency and sustainability are central to the development, with air source heat pumps and underfloor heating providing a modern, energy-conscious approach to everyday comfort. All remaining homes also benefit from picturesque views across adjoining open countryside, creating a wonderful sense of space and tranquillity.
The Hawthorns further enjoys excellent transport connections, with the market town of Royston located approximately 5 miles away, offering a wide selection of shops, restaurants, leisure facilities along with Royston railway station providing direct services to Cambridge in around 15 minutes and London King's Cross in approximately 50 minutes. For those travelling by road, the nearby A10 and A505 offer convenient access to surrounding towns and major routes, including the M11 and A1(M).
Ground Floor
Living Room 4.35m x 4.68m (14'3" x 15'4")
Kitchen 4.52m x 5.17m (14'9" x 16'11")
Dining Room 4.35m x 3.65m (14'3" x 11'11")
Study 2.27m x 2.03m (7'5" x 6'7")
W/C 2.27m x 1.13m (7'5" x 3'8")
First Floor
Bedroom 1 2.92m x 3.82m (9'6" x 12'6")
En-Suite
Bedroom 2 4.38m x 2.93m (14'4" x 9'7")
Bedroom 3 4.51m x 3.36m (14'9" x 11'0")
'Bedroom 4 3.2m x 4.08m (10'5" x 13'4")
Bedroom 5 3.12m x 2.92m (10'2" x 9'6")
Bathroom 3.12m x 2.31m (10'2" x 7'6")