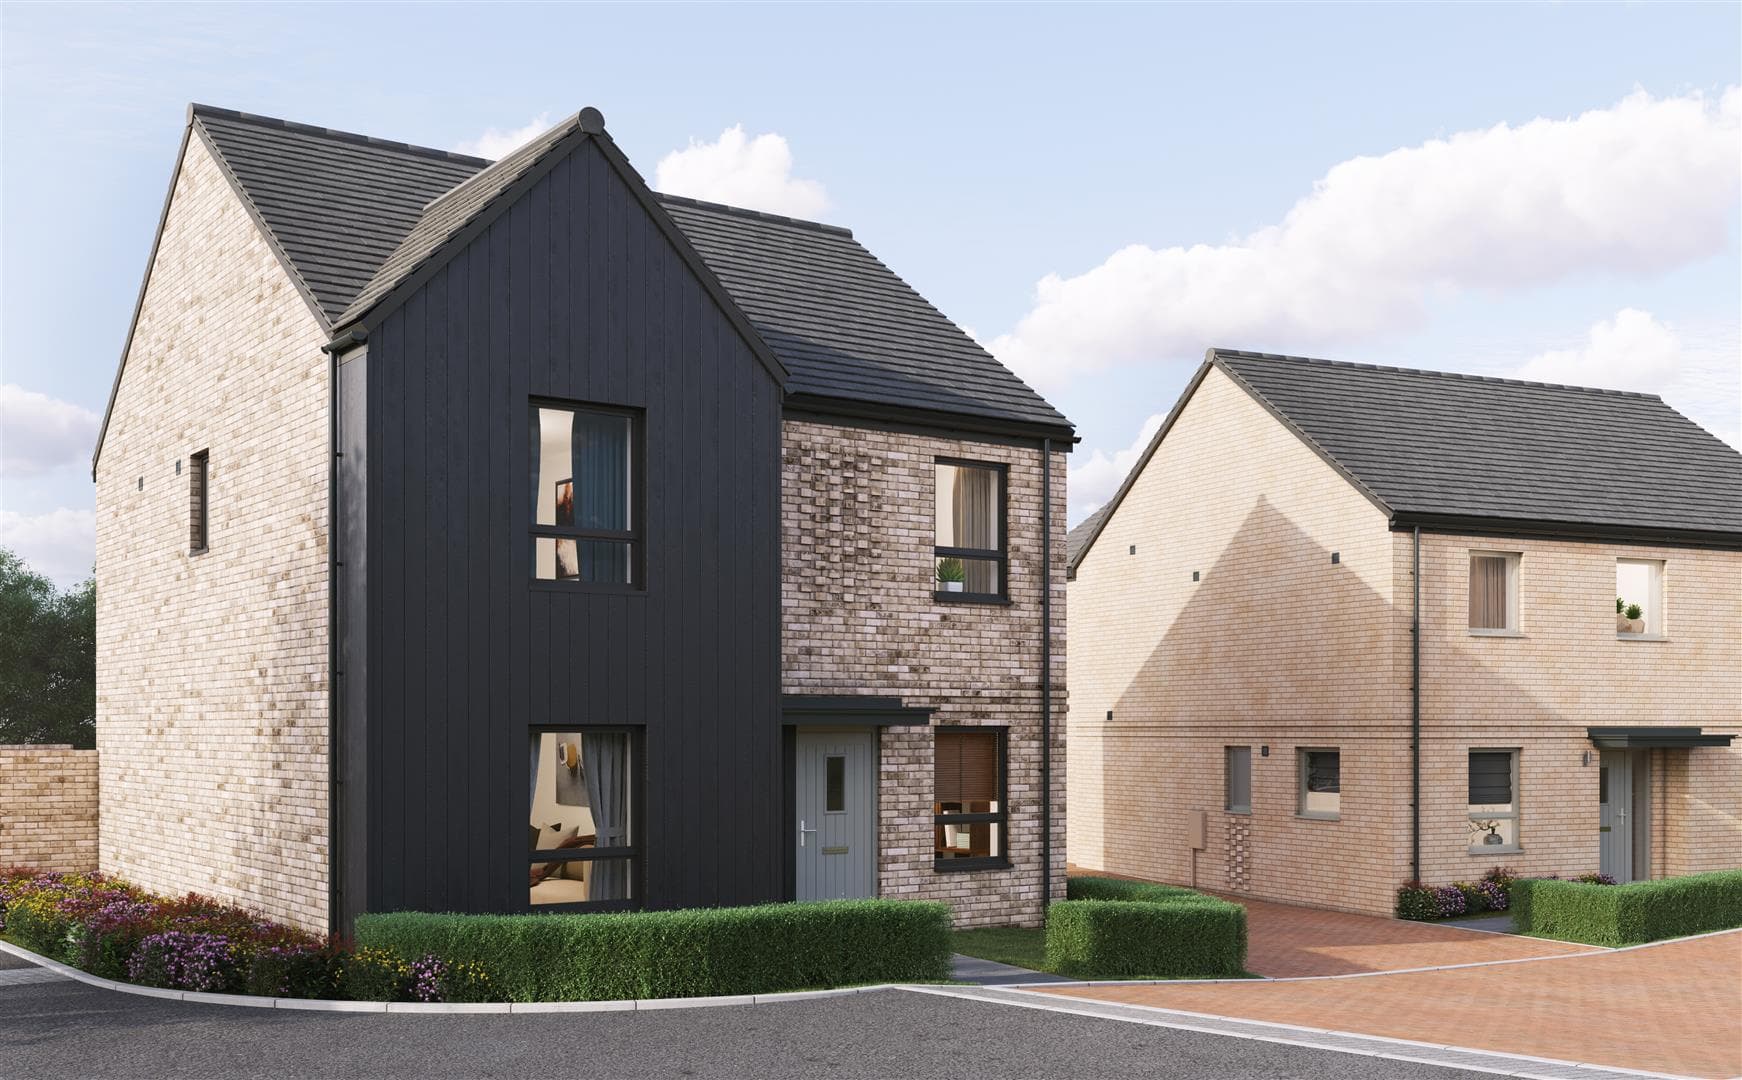
Rosegarth, Crews Hill - A boutique gated development of just three beautifully crafted detached 3-bedroom homes, perfectly positioned on the leafy and highly regarded Golf Ride in Crews Hill.
This exclusive collection brings together elegant contemporary design, generous internal layouts and a peaceful semi-rural setting, creating an exceptional opportunity for those seeking a high-quality new home in one of Enfield’s most desirable pockets.
On the ground floor, each home offers a bright and spacious open-plan kitchen and dining area, a separate living room, and an additional reception room that provides valuable flexibility—ideal as a home office, playroom or snug. Premium cabinetry, stone worktops and integrated appliances create a refined kitchen environment, while large windows ensure an abundance of natural light throughout the living spaces.
Upstairs, the three bedrooms are arranged to maximise comfort and versatility, with a beautifully finished principal suite and additional bedrooms suited to family living, guests or working from home. Bathrooms and ensuites feature contemporary tiling, quality fittings and a calm, modern aesthetic.
Externally, each property benefits from a private garden, allocated parking and a separate garage, all within the secure gated setting. This combination of privacy, convenience and high-quality design enhances the appeal of these exceptional homes. The development’s position on Golf Ride provides a tranquil residential feel, while remaining within easy reach of Crews Hill’s garden centres, open countryside, and transport links towards Enfield and Central London.
With only three detached homes available, this is a rare opportunity to secure a beautifully designed residence in a sought-after Crews Hill location.
Hallway
Reception Room 4.14m x 2.79m (13'7 x 9'2)
Kitchen / Dining 5.99m x 4.42m (19'8 x 14'6)
Utility Room 2.74ms x 2.03m (9's x 6'8)
WC
Living Room 6.91m x 4.01m (22'8 x 13'2)
First Floor
Primary Bedroom 5.74m x 4.01m (18'10 x 13'2)
Bedroom 2 4.14m x 2.90m (13'7 x 9'6)
Bedroom 3 4.14m x 2.84m (13'7 x 9'4)
Family Bathroom